Theresa McKernan

BEDS3
BATHS1 full 1 partial
SQUARE FEET1,428
MLS#R1699850
STATUSActive
PROPERTY TYPEResidential - Single Family
SUBDIVISIONTowns/Norwich
SCHOOLOxfordAcademy and Central
Property Description
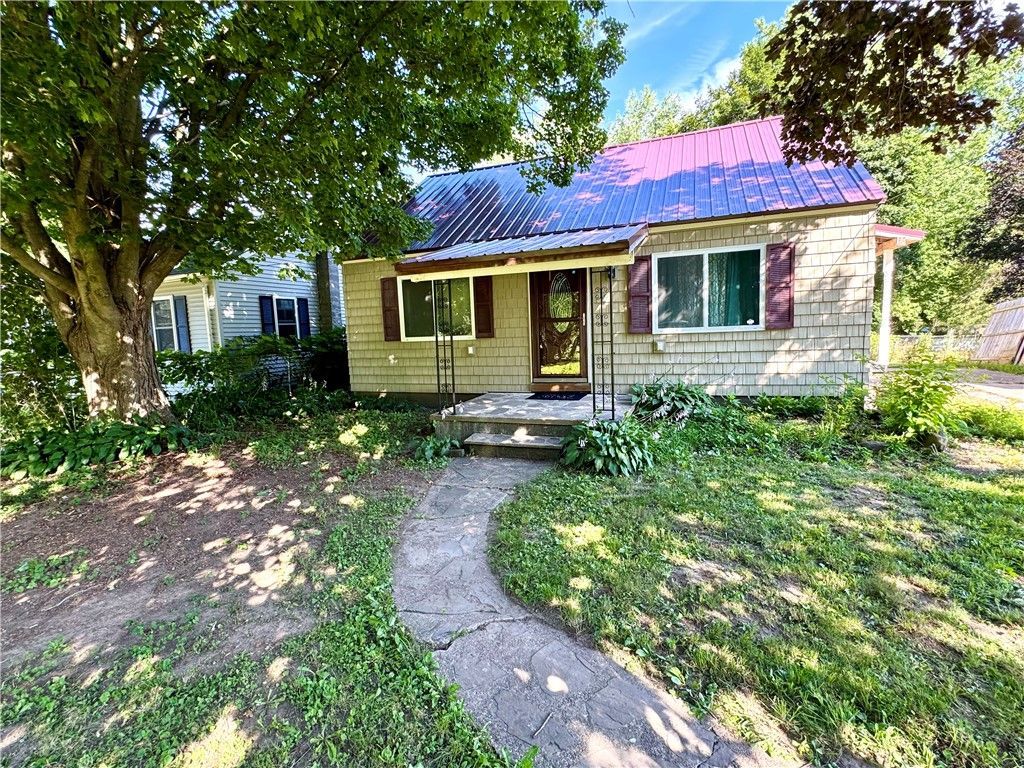
LOCATION, LOCATION, LOCATION!!! This is a prime opportunity to own a turn-key house at an affordable price. This upstate home is conveniently situated between Norwich & Greene with easy routes to I-88, Oneonta, & Binghamton ... you couldn't ask for a better spot. Outside highlights include a covered front porch, private back patio, LARGE PRIVATE BACKYARD, & A HUGE BACK STORAGE BARN W/POURED CONCRETE & ELECTRIC making this IDEAL FOR STORAGE and ENTERTAINING GUESTS! Inside on the first floor you will find a living room, kitchen, formaldining room, LARGE full bath, FIRST FLOOR MASTER W/ ATTACHED HALF BATH, two additional bedrooms, & first floor laundry hookups. Upstairs features a large open space that could easily become a 4th bedroom or a huge family room area. TO TOP IT ALL OFF - BEAUTIFUL HARDWOOD FLOORS THROUGHOUT, PUBLIC WATER, PUBLIC SEWER, NATURAL GAS, 200 AMP ELECTRIC, METAL ROOF ... affordableturn-key options like this don't come around often. Don't hesitate!!!
Property Features
Property Type: Residential - Single Family
Basement: Full
Heating: Gas, Forced Air
Home Style: Cape Cod
Lot Size: 0.28 Acres
Roof Type: Metal
Stories: 2.0
Taxes: $3,225
Year Built: 1950
Amenities
Separate/Formal Dining Room
Separate/Formal Living Room
Other
See Remarks
Convertible Bedroom
Bath in Primary Bedroom
Main Level Primary
Blacktop Driveway
Patio
Propane Tank - Leased
Feature Descriptions
Appliances: Electric Water Heater, Gas Oven, Gas Range
Exterior: Other, Shake Siding
Flooring: Hardwood, Varies
Laundry: Main Level
Lot: Rectangular, Rectangular Lot
Lot Dimensions: 50X225
Parcel#: 084689-171-000-0001-003-000-0000
Parking: No Garage
Parking Notes: No Garage
Patio/Porch: Covered, Patio, Porch
Sewer: Connected
Utilities: Sewer Connected, Water Connected
Water: Connected, Public
Local Schools
School District: OxfordAcademy and Central
Listed By / Shown By
Listing By
Agency Name: Benson Agency Real Estate LLC
Agency Contact: 607-434-2078
Shown By
Agent Name: Theresa McKernan
Agent Phone: (716) 983-3217
Agency Title: MJ Peterson Real Estate

Estimate Your Payment
Estimated Payment
$ 620.91 per month $311.36 Principal & Interest $268.75 Property Tax $40.80 Homeowner's InsuranceChange Payment Information
Privacy Policy / DMCA Notice / ADA Accessibility


This site is hosted, designed and copyright
© 1994 - 2026 by
Delta Media Group, Inc. -- Patent Pending --
4468 State Highway 12 | MLS# R1699850
This single family home located at 4468 State Highway 12, Oxford, NY 13830 is currently listed for sale with an asking price of $139,900. This property was built in 1950 and has 3 bedrooms and 1 full and 1 partial baths with 1428 sq. ft. State Highway 12 is located in the Towns/Norwich subdivision within the OxfordAcademy and Central school district. Search Towns/Norwich real estate on tmckernan.mjpeterson.com today.